


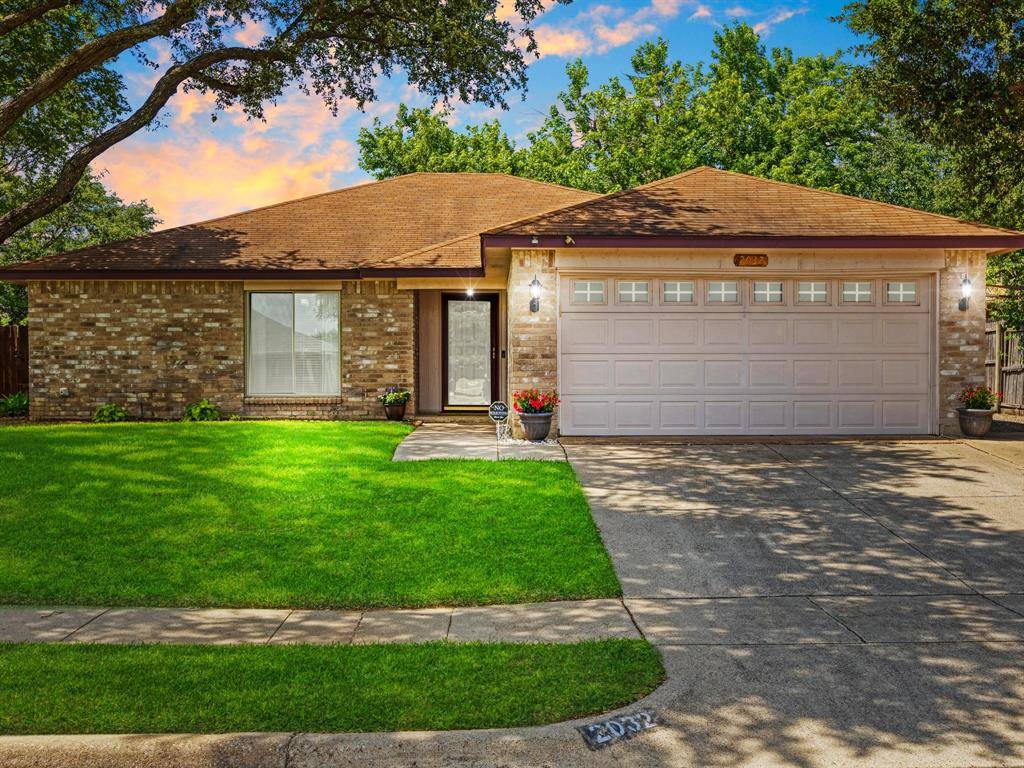
2032 Spicewood Road Bedford, TX 76021

UPDATED:
Key Details
Property Type Single Family Home
Sub Type Single Family Residence
Listing Status Sold
Purchase Type For Sale
Square Footage 1,544 sqft
Subdivision Woodbridge
MLS Listing ID 21272606
Style Traditional
Bedrooms 3
Full Baths 2
Year Built 1984
Lot Size 8,934 Sqft
Property Sub-Type Single Family Residence
Property Description
The kitchen features granite countertops, stainless steel appliances, ample cabinetry, and a functional breakfast bar that opens seamlessly to the dining area. The private primary suite includes an updated ensuite bath, while the secondary bedrooms provide flexible space for family, guests, or a home office.
Step outside to an oversized backyard shaded by mature trees, offering endless possibilities for outdoor living, play, or future entertaining space. Situated on a generously sized lot with a 2-car garage and located in an established neighborhood, this home combines comfort, charm, and convenience with easy access to shopping, dining, highways, and DFW Airport.
Don't miss the opportunity to make this Bedford gem your next home!
Location
State TX
County Tarrant
Rooms
Dining Room 1
Interior
Heating Central, Electric
Cooling Central Air, Electric
Flooring Wood
Fireplaces Number 1
Fireplaces Type Living Room
Laundry Dryer Hookup, Washer Hookup
Exterior
Garage Spaces 2.0
Fence Wood
Utilities Available City Sewer, City Water
Building
Story One
Schools
Elementary Schools Spring Garden
High Schools Trinity
School District Hurst-Euless-Bedford Isd
Others
Acceptable Financing Cash, Conventional, FHA, VA Loan
Listing Terms Cash, Conventional, FHA, VA Loan

Bought with Quang Vo • HOM Realty, LLC
NEARBY SCHOOL & BUSINESS

GET MORE INFORMATION
FEATURED LISTINGS
Image
Address
Price
Configuration
Status
Property Type
Like

4112 Bowser Avenue #205, Dallas, TX 75219
$245,000
Active
Condo

Listed by Patricia Young of Real Broker, LLC

2323 Douglas Avenue, Dallas, TX 75219
$949,000
Active
Single Family Home
Listed by Patricia Young of Real Broker, LLC

6625 Hayling Way, Denton, TX 76210
$399,499
Active
Single Family Home
Listed by Patricia Young of Real Broker, LLC

5507 Huffines Boulevard, Royse City, TX 75189
$337,000
Active
Single Family Home
Listed by Patricia Young of Real Broker, LLC

3248 Koscher Drive, Grand Prairie, TX 75104
$189,000
Active
Vacant Land
Listed by Patricia Young of Real Broker, LLC

6541 Serena Lane, Waco, TX 76712
$295,000
Open Sat 11AM-2PM
Single Family Home
Listed by Katie Miller of Real Broker, LLC
- Homes For Sale in Dallas, TX
- Homes For Sale in Fort Worth, TX
- Homes For Sale in Frisco, TX
- Homes For Sale in Plano, TX
- Homes For Sale in McKinney, TX
- Homes For Sale in Westlake, TX
- Homes For Sale in Northlake, TX
- Homes For Sale in Southlake, TX
- Homes For Sale in Sanger, TX
- Homes For Sale in Krum, TX
- Homes For Sale in Denton, TX
- Homes For Sale in Little Elm, TX
- Homes For Sale in Highland Village, TX
- Homes For Sale in Cross Roads, TX
- Homes For Sale in Argyle, TX
- Homes For Sale in Lewisville, TX
- Homes For Sale in Corinth, TX
- Homes For Sale in The Colony, TX
- Homes For Sale in Keller, TX
- Homes For Sale in Roanoke, TX
- Homes For Sale in Grapevine, TX
- Homes For Sale in North Richland Hills, TX
- Homes For Sale in Saginaw, TX
- Homes For Sale in Aledo, TX
- Homes For Sale in Euless, TX
- Homes For Sale in Bedford, TX
- Homes For Sale in Haltom City, TX
- Homes For Sale in Celina, TX
- Homes For Sale in Allen, TX
- Homes For Sale in Murphy, TX
- Homes For Sale in Garland, TX
- Homes For Sale in Richardson, TX
- Homes For Sale in Farmers Branch, TX
- Homes For Sale in Carrollton, TX
- Homes For Sale in University Park, TX
- Homes For Sale in Richland Hills, TX
- Homes For Sale in Watauga, TX
- Homes For Sale in Benbrook, TX
- Homes For Sale in Arlington, TX
- Homes For Sale in Irving, TX
- Homes For Sale in Highland Park, TX
- Homes For Sale in Mesquite, TX
- Homes For Sale in Rowlett, TX
- Homes For Sale in Parker, TX
- Homes For Sale in Wylie, TX